Coastal Pines Cumberland, Maine
Recently Completed: Cumberland, Maine - Home Construction
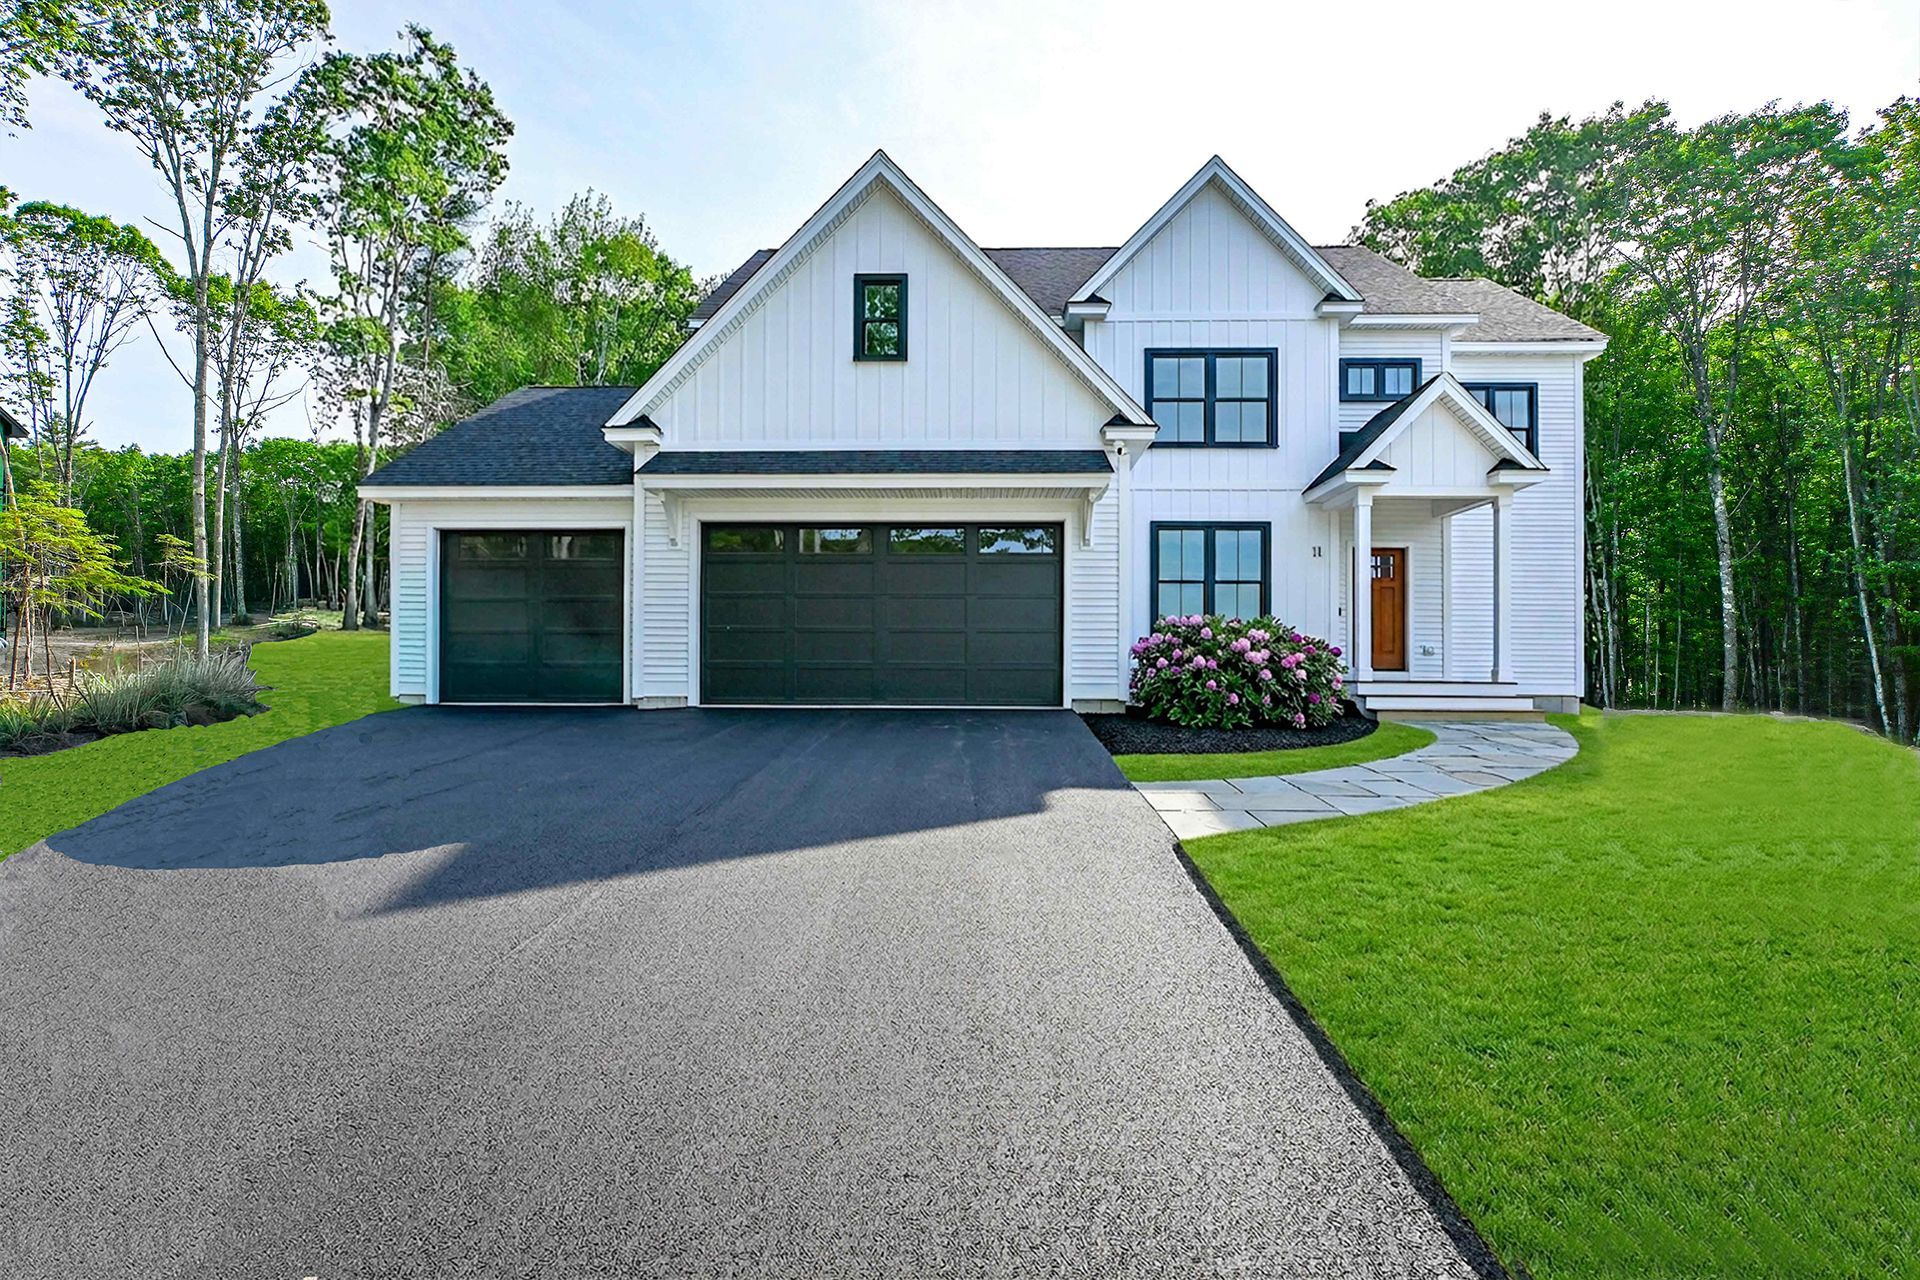
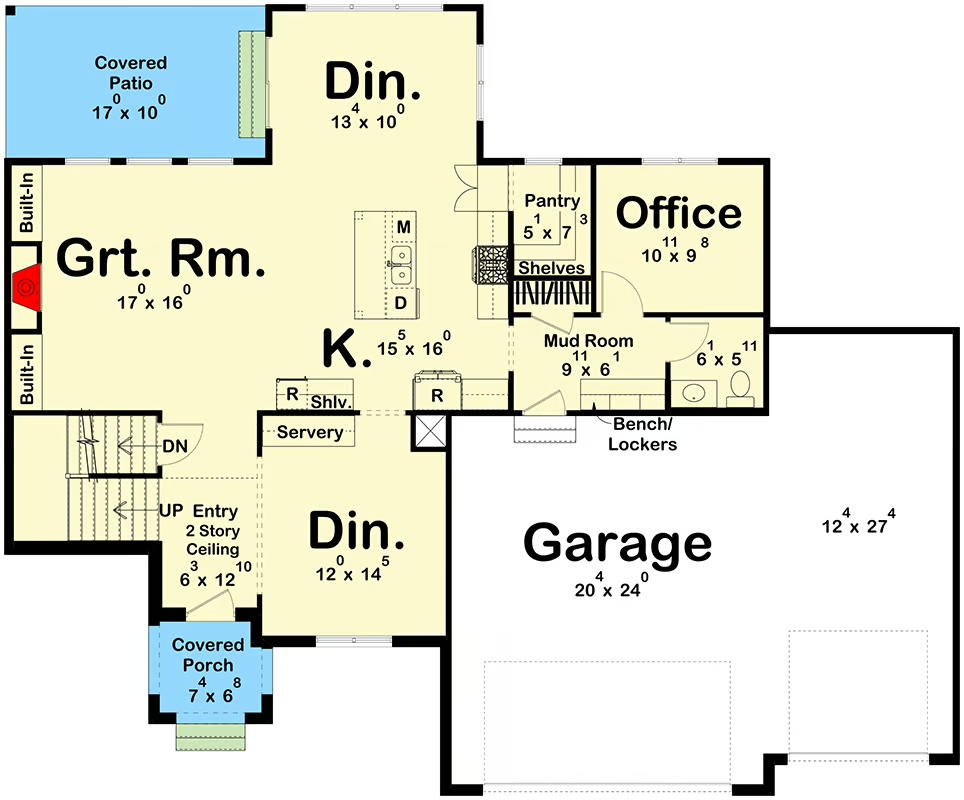
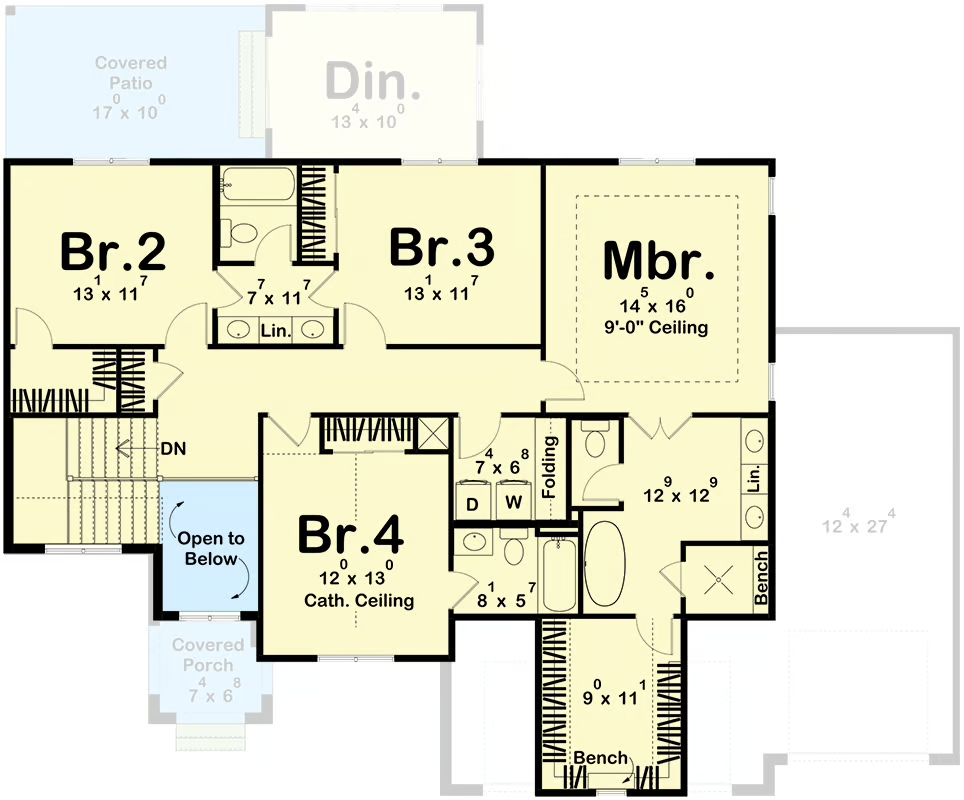
Above is the conceptual drawing and floor plans for the new 2-story home at Coastal Pines, Cumberland, ME.
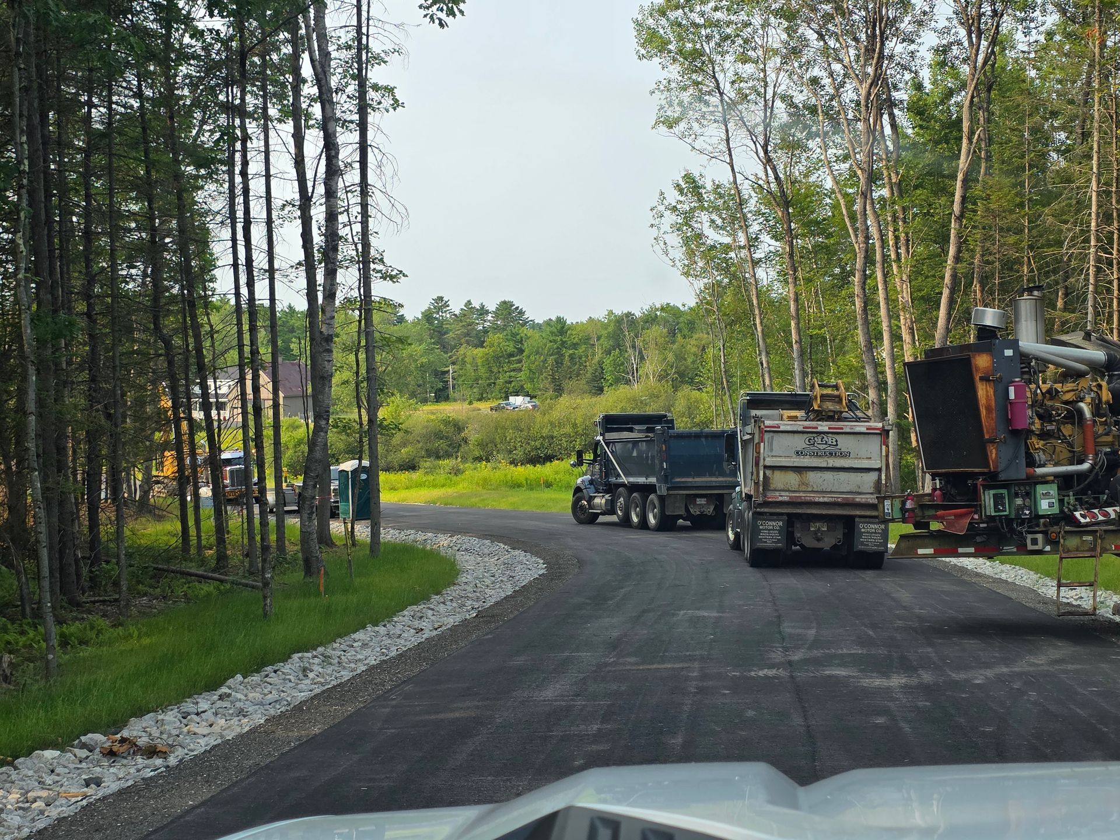
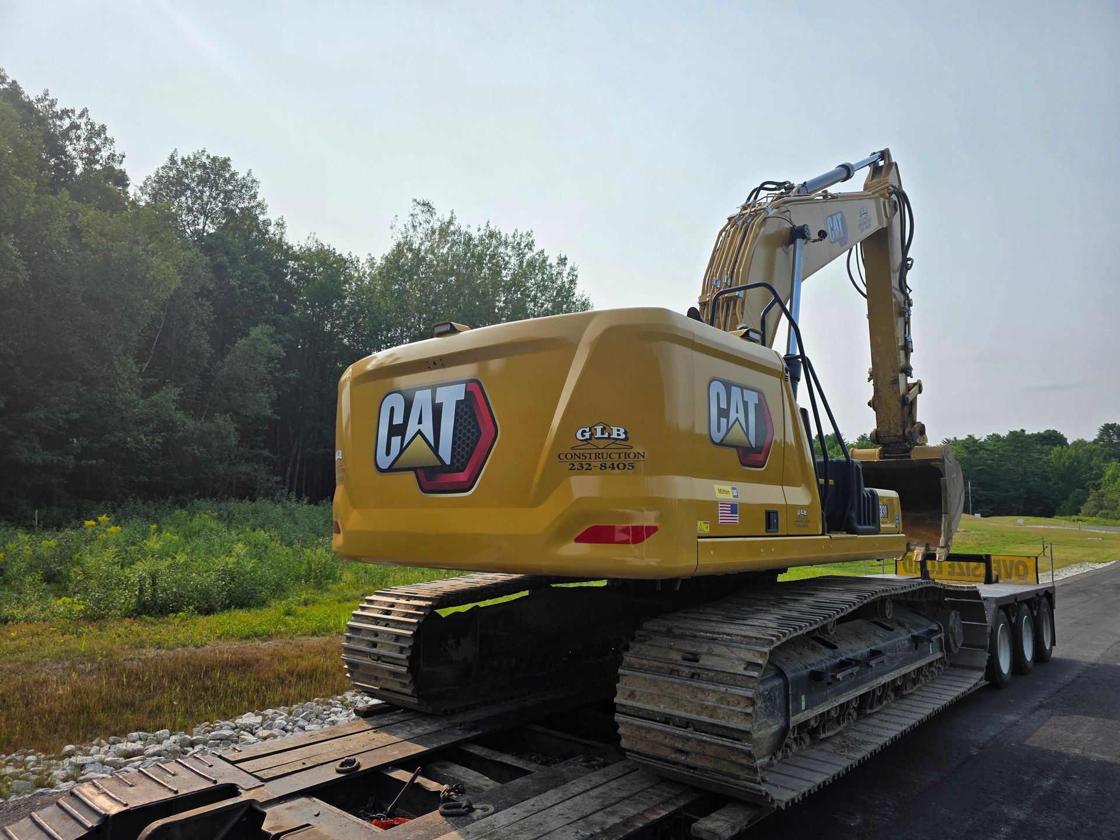
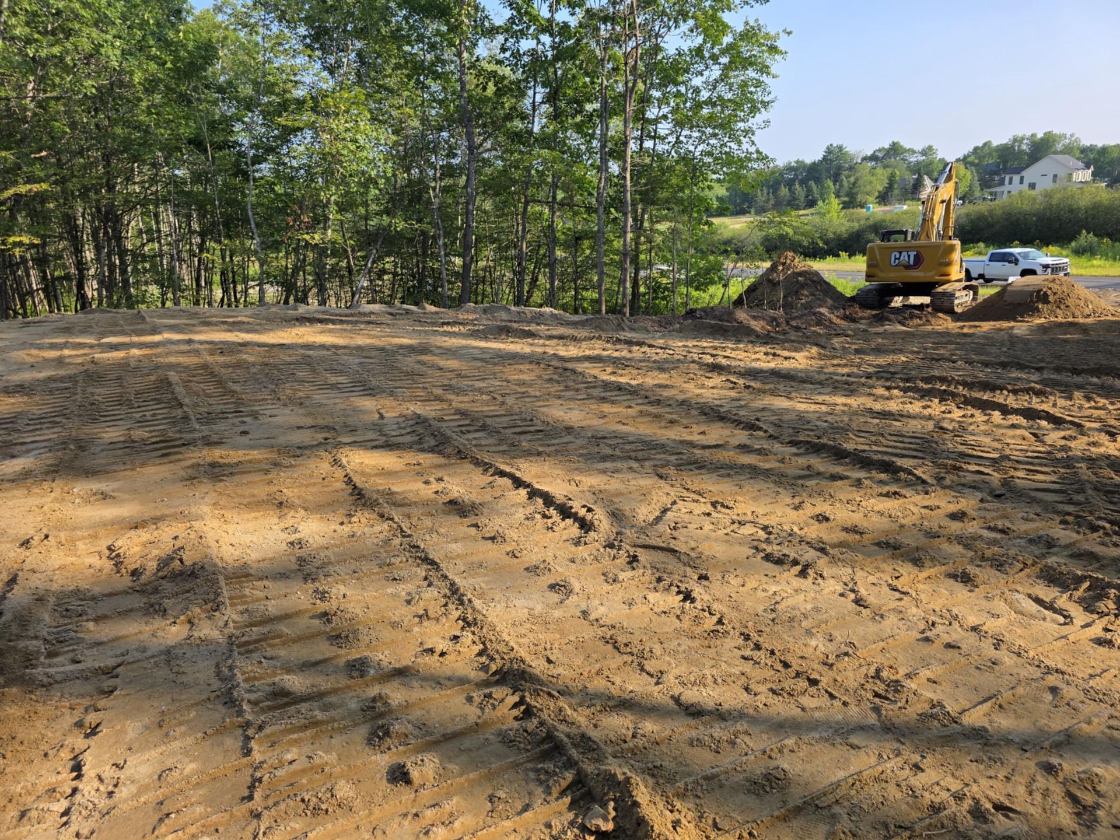
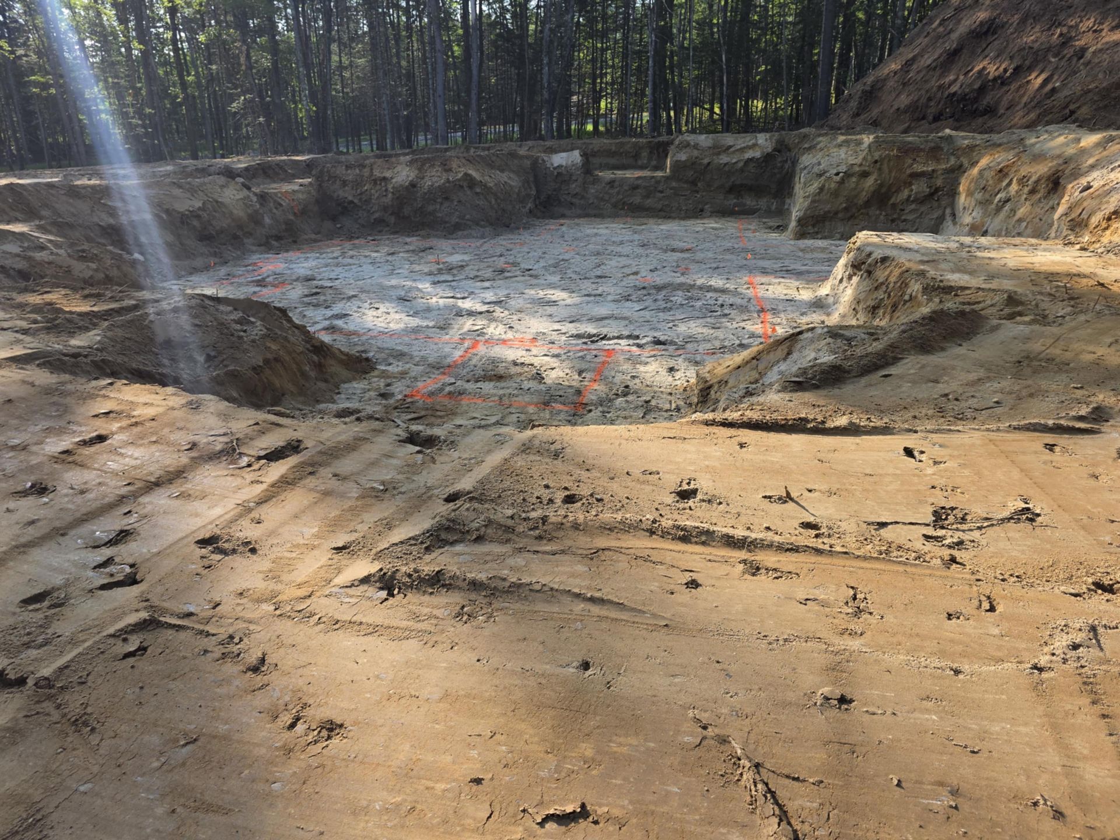
We're starting the site work and digging the foundation.
Lot Cleared
Foundation Starting Soon.
We’re thrilled to announce that progress is underway at Coastal Pines in Cumberland, Maine! is officially in motion—tree clearing is complete, and foundation work begins soon for a stunning new home.
Foundation Installation
Eric Hallee describes the process for building a quality foundation. The foundation contractor is currently setting walls for the concrete. Stone under the basement floor is part of the system that mitigates potential groundwater issues.
Finishing the House Foundation
The house foundation is now complete, and the garage is ready for the concrete flooring.
Entire Foundation is Complete
We poured the garage floor yesterday, and we're getting ready to start the framing. Materials are on-site, and the septic system is being installed soon.
Framing Started
Eric Hallee describes the process for framing the new house, starting with completing the foundation through to the complete framing process.
The floor joints are in, and we've started the framing for this new home at Coastal Pines, Cumberland, ME.
Hyrdo-Seeding, Septic & Framing
We're hydro-seeding the front of the lot over the newly installed septic system. This step helps to stabilize the soil on top of the septic.
In the background, you can see the progress we've made on the house framing.
Framing - First Floor
Work on the interior partitions is currently underway, and we have successfully set two steel beams. With this milestone complete, our team will soon begin framing the second floor.
We are pleased with the steady progress and look forward to sharing more updates as the project develops
Framing - Second Floor
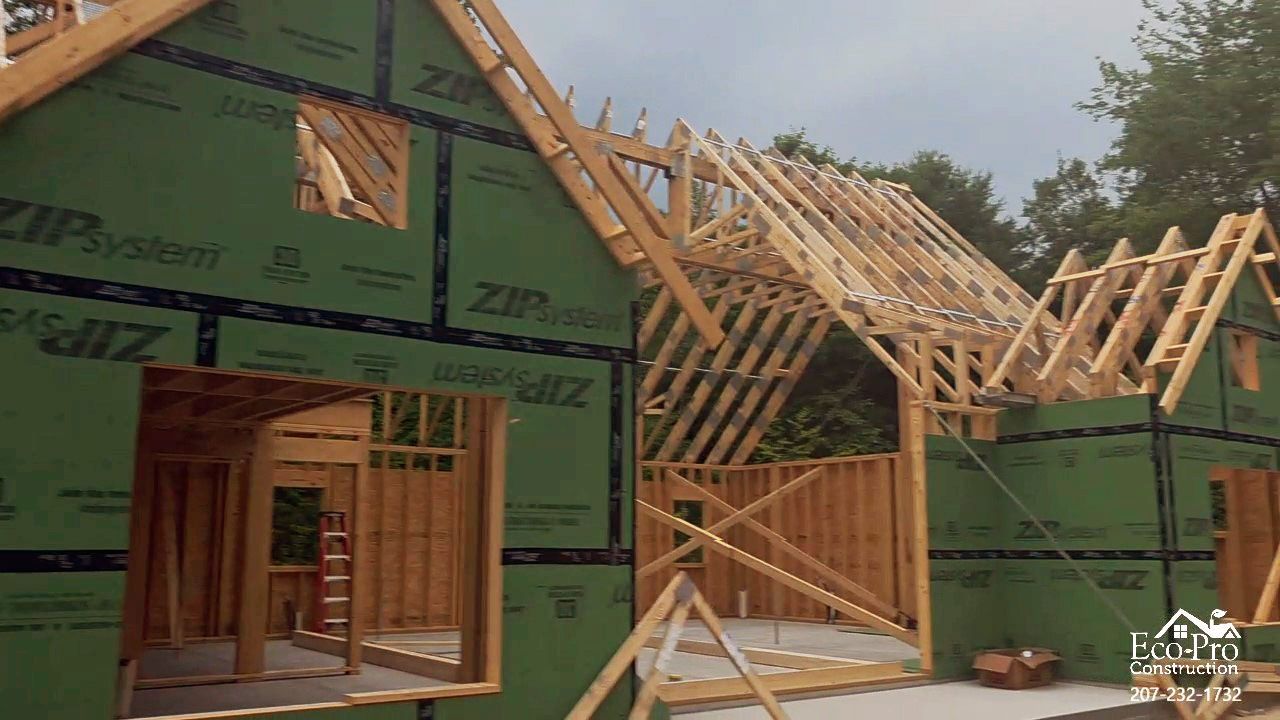
The second-floor framing is nearly complete. This week we have the gables upright and are working on the final details to finish the framing for this floor.
Next week, we start installing the rafters for the roof. Good weather has really helped keep this project moving at a good pace.
Sheathing the Exterior
The sheathing is nearly complete. For the most part, the interior framing is complete. Roofing will start very soon.
We're striving to enclose the home as soon as possible due to anticipated colder weather.
Rafters Installed
The rafters have been installed, and the sheathing is being applied. Overall, the interior framing is nearly finished. Roofing will commence shortly.
As temperatures drop, we are working diligently to enclose the home before snow arrives.
Applying Roof Shingles
Today, our team is diligently installing the roof shingles. These professionals operate efficiently, ensuring that the shingling will be completed swiftly.
Safety is a priority; therefore, we have our entire crew secured with harnesses to prevent any injuries from falls off the roof.
Interior - Downstairs Sheetrock
The interior of this home is progressing smoothly. The framing and insulation are finished, and the electrical wiring is completed, with some recessed lighting already in place.
We're putting the finishing touches on the sheetrock in the main living areas and are currently focused on expanding the basement, which will add 1,200 square feet of additional living space.
Interior - Upstairs Sheetrock
Today, we will explore the upstairs area to examine the sheetrock and overall layout. The purple sheetrock is specifically designed for spaces with elevated moisture, like bathrooms. I will also provide a brief overview of the heat pump placement in the bedroom. Don’t miss the expansive master closet!
Prepping for Details
The sheetrock is finished, and we're now getting ready for the project details:
- Master suite includes a bathroom with heated, tiled floors, double vanity, a tiled walk-in shower, and a soaker tub.
- Two bedrooms share a connected bathroom with a tiled floor and a tiled wall around a soaker tub.
- The laundry room is spacious with a tiled floor.
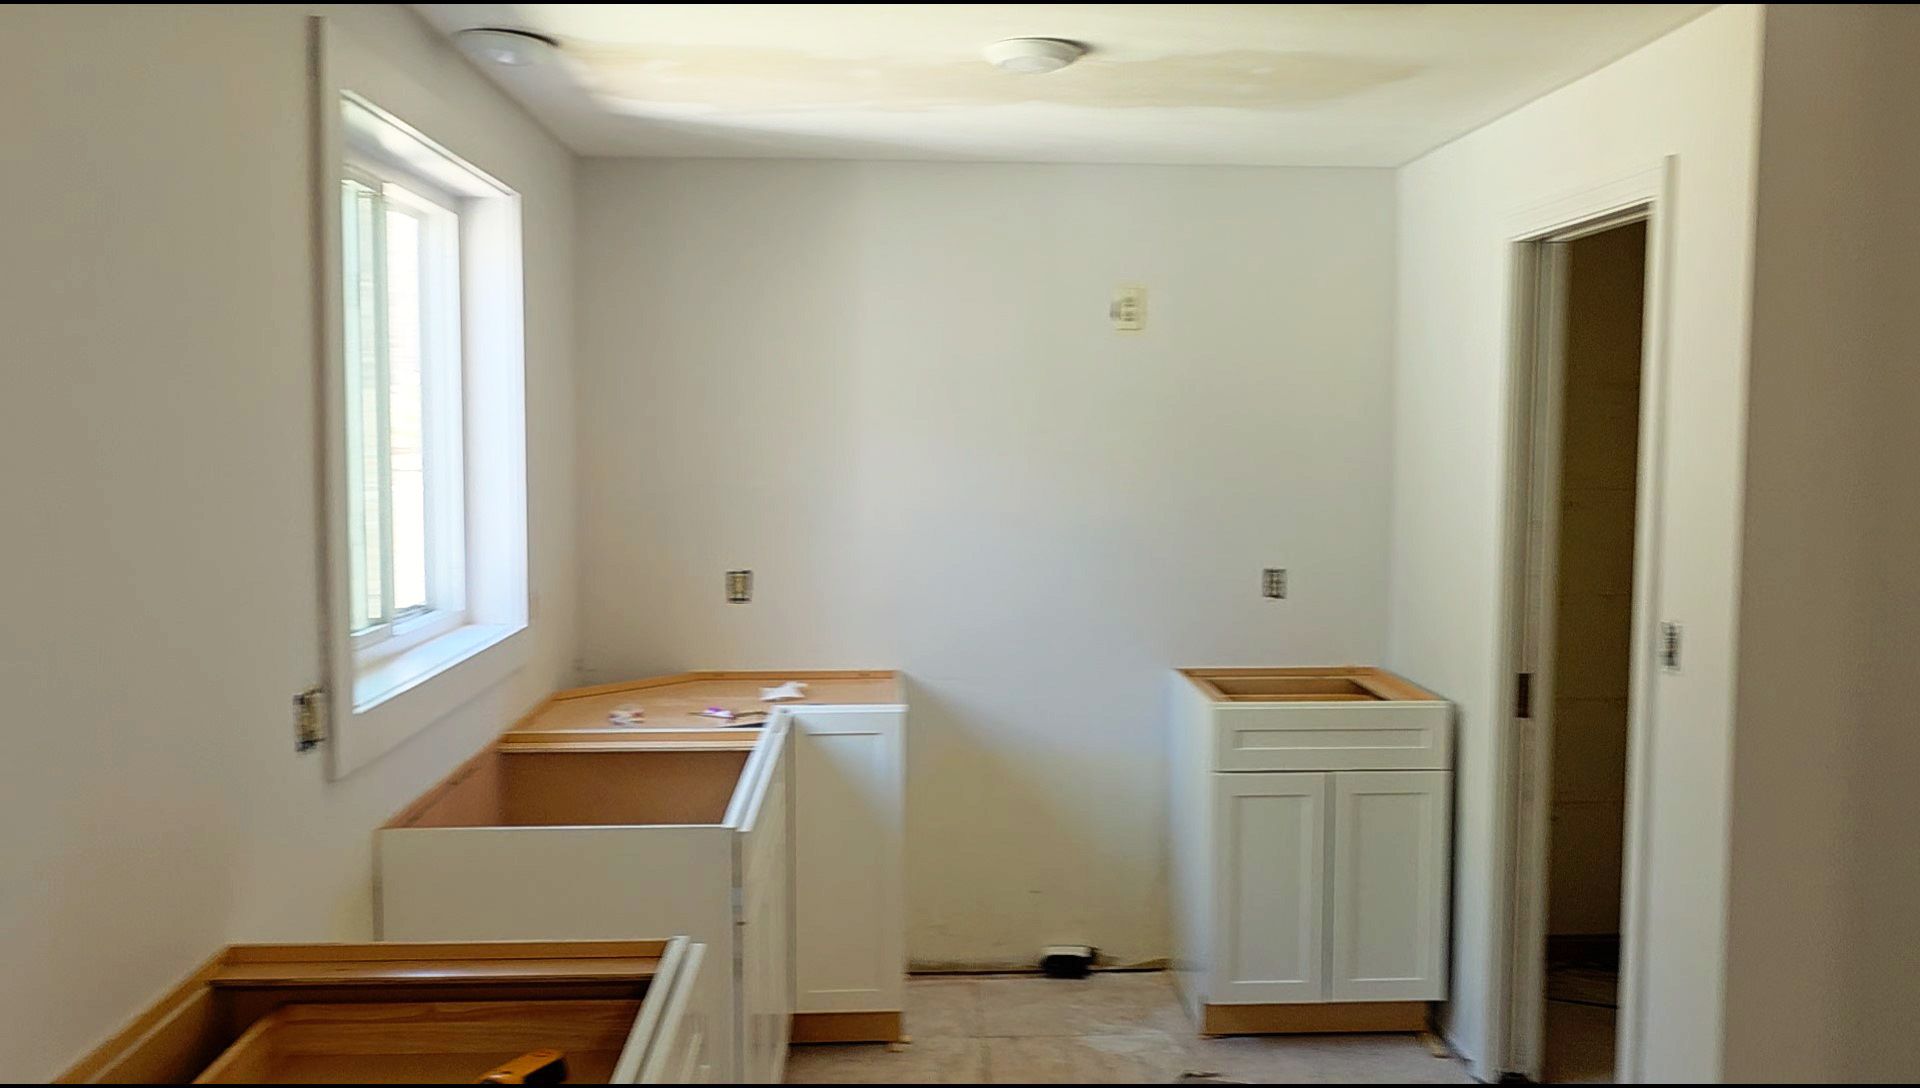
- The kitchen cabinets are installed, with an abutting pantry.
- The living room fireplace is installed.
- The home office and entry are down the hall from the kitchen.
Exterior - Siding & Porch Details
The exterior siding is nearly finished and will be completed soon.
We have incorporated some details beneath the garage overhang and installed the bespoke front entrance. On the side of the house, there’s a “dog house” providing direct access to the finished basement.
At the rear, we are in the process of enclosing the porch, which will overlook a patio featuring a grilling area.
Interior - Kitchen & Porch Details
Today, we made progress in the kitchen area and the screened porch, which can be accessed from the dining nook.
The cabinets, island, and solid surface countertops have been installed.
The dining area includes custom-built-in benches under the windows.
The porch flooring is being installed. The white siding will be installed soon.
Interior - Finished Basement
The client decided to add a finished basement to their new home, and the workmanship is very good.
This additional living space includes a family room, a wine closet, a half-bath, a home gym, a storage room, and a utility room.
Primer paint is scheduled, and dropped ceilings will be installed soon.
Exterior - Custom Screened Porch
Today we're checking out this beautiful new screened room right off the kitchen. It captures the welcoming feel of a classic porch, complete with board-and-batten siding and crisp beadboard ceilings.
It is built primarily with high-quality PVC materials, making it completely maintenance-free. We will be adding the finishing touches—including the trim, an aluminum screen door, and the screens themselves—very soon.
Completed Home - Main Floor
Tour the main floor of this custom home in Cumberland, Maine. This home features quality construction throughout, custom woodworking, and spacious living.
The main floor includes a dining room, great room, kitchen with a custom dining nook, pantry, direct access to the screened room, mudroom, half bath, and home office.
Completed Home - Upper Floor
This upper level features three bedrooms with custom closets and two full bathrooms.
The master suite includes a large, luxurious bathroom with a tiled shower, a double-sink vanity, a soaker tub, and more. This area also features a custom closet for him and an oversized closet for her.
Finally, the laundry room is a short distance from each bedroom.
Completed Home - Finished Basement
The lower level includes a custom wine closet, a large family room, a home gym, a storage room, a half bath, and a utility room.
We used manufactured flooring and a drop ceiling to enhance the space's aesthetics.
Since there are no bedrooms on this level, egress windows were not needed.
Have Questions About New Home Construction?
We love talking with homeowners about building their dream home. Our new construction services are comprehensive and offer a 5-year warranty on workmanship.
Give us a call at 207-232-1732 or send us an email at eric@ecopro.construction to schedule a meeting at your location.
About Eco-Pro Construction
Eco-Pro Construction was founded by Eric Hallee, a 30-year veteran in the residential construction space. He brings extensive knowledge, experience, and innovation to every custom home and home renovations project. You can learn more about Eco-Pro Construction on Facebook.