Custom Homebuilding in Bridgton, ME
Custom Lakeside Home - Starting the Home Construction Process
Building a quality foundation for home construction starts with excavation. Our excavator is one of the best in the area.
This lot includes access to Long Lake and nearby neighbors. Founder Eric Hallee tours the lot and provides insights into the excavation and site measurement process.
Digging and Pad Preparation
The site testing revealed unstable, debris-filled soil that could not support the foundation footings. Crews excavated 7 feet to reach stable virgin ground and used heavy equipment to place and compact structural fill in layers, creating a stronger foundation base.
Preparing the Building Site
This home-building site had a few challenges that were discovered as we dug for a frost wall as part of the slab foundation. As it turns out, we had to remove a lot of debris from the site to create a building pad that can support the weight of the completed home.
Concrete Trucks for Footer
Today, we're pumping concrete into the footer using an "elephant" truck to transport the concrete from the concrete mixers to the footer molds. This process takes a talented team to coordinate and build a quality foundation that stands the test of time.
Pouring the Concrete Footer
We'll show you how we pour the concrete into the footer and talk about why this step is important to building a quality footer for the foundation to sit on.
Preparing for the Foundation
This site had its challenges, but it's now in good shape. We've poured the footers and added stone and sand for drainage. Next, we'll build the slab foundation on top of the footer. These steps prevent structural problems after the home is complete.
Foam Insulation in Foundation
We have installed the foundation walls and lined the perimeter with styrofoam panels down to the footer. To secure an energy-efficient seal, we use Zip tape and special nails to fasten the foam to the concrete walls.
Next, we will backfill the foundation to support the structure, then install the plumbing and electrical systems before laying the final floor.
Prepping for Underground Utilities
We're preparing for the under-slab electrical and plumbing work, with the generator hidden at the back of the home. Current regulations mandate multiple layers, such as a vapor barrier and sheet foam insulation, before a concrete surface. Once the slab is done, we can start framing.
Pouring the Concrete Footer
With the concrete floor poured, the foundation is nearly complete — a significant milestone! This critical stage sets the tone for the entire project. Our team ensured every inch was prepared, reinforced, and poured to the highest standards. Once the concrete cures in a few days for maximum strength, we'll begin framing the walls and watching this structure take shape. It's when the vision truly comes to life.
Preparing for the Foundation
This week, we installed a 10 mil moisture barrier, a key step for a lasting foundation. Next, we’re laying foam insulation for optimal energy efficiency. We’re also boring under the road to connect the electrical from across the street to the home. Once the foundation is complete, we’ll move into framing. Every step is purposeful, ensuring our homes stand the test of time.
Pouring the Concrete Floor
With the concrete floor poured, the foundation is nearly complete — a crucial milestone! A strong, level foundation sets the tone for the entire project. Our team ensured every inch was prepared and poured to the highest standards. Once the concrete cures in a few days, we'll begin framing the walls, and this structure will truly start to take shape. It's when the vision begins to come to life.
Framing the Garage
We've commenced framing the insulated garage and will initiate the framing of the home later today. The residence boasts a spacious patio in the rear, complemented by smaller patios at both entrances, all designed with a non-slip finish to enhance safety. We are utilizing a zip system with tape for the sheathing and 2 X 6 lumber for the exterior. The garage will be insulated with dense-pack fiberglass. Additionally, a generator will be positioned behind the garage, close to the septic area.
Framing the Home
We are in the process of framing the house, and the walls will be upright by evening. Both the home and garage are constructed with 2 X 6s, ensuring durability that will withstand the test of time. At Eco-Pro Construction, our insulation method not only meets building codes but also surpasses standards, guaranteeing warmth for the family during the harsh Maine winters. Quality craftsmanship remains our highest priority.
Framing the House and Second Floor
We're quickly building the framing for the house and have made great progress as we've started working on the second floor. The team is moving efficiently and methodically, ensuring that every beam and stud is placed correctly to provide a solid foundation for the upper level. It's exciting to see the structure take shape, and we're looking forward to the next stages of construction!
Framing the Roof
For the past few days, we've been busy framing the roof and installing the trusses on this home in Bridgton, Maine. We completed the sheathing on the second floor and constructed the gable on both sides.
The main girder spans the width of the house and required a crane for installation. Thanks to a great crew and the warm summer weather, we're making excellent progress.
Finishing the Roof Framing
We're continuing work on the roof, with a particular focus on installing the roof trusses essential to our complex roof design. This intricate design requires careful planning and execution, and we are excited to share this process with you. We will be starting the roof sheathing very soon, which is a crucial step in solidifying the structure.
Additionally, in the back of the house, the patio foundation has already been set, providing a strong base for a beautifully covered outdoor space later in the construction process.
Roof Sheathed & Interior Tour
The roof sheathing for this complex design is nearly complete, showcasing its unique character. Once finished, it will offer aesthetic appeal and protection from the elements. The home features an inviting open-concept layout with a stunning vaulted ceiling that enhances the sense of space and light. Upstairs, there’s a thoughtfully designed bedroom and bath, providing a private retreat. The unique concrete floors add a modern touch, ensuring durability and easy maintenance, perfect for contemporary living.
Started Interior Framing
We're making great progress with the interior framing, and it's exciting to see the advancements taking shape. While much of the home features an expansive open space with impressive 16-foot ceilings, there are still several essential areas that require framing, including the kitchen pantry, bathroom, and bedrooms. Each of these spaces is crucial for the overall functionality and flow of the house. Additionally, we've constructed the stairs leading up to the large room above the two-car garage, which promises to be a fantastic bonus space once it's completed. This combination of open areas and well-defined rooms will create a harmonious living environment.
Tour the Job Site Progress
The interior framing is complete, including the loft bedroom with bathroom. We've framed the kitchen, closets, and other main-floor rooms. The center of the home is open space with a vaulted ceiling and lots of natural light.
The team is finishing up the roof and preparing for roof shingles to be installed soon. Some of the windows have also been installed.
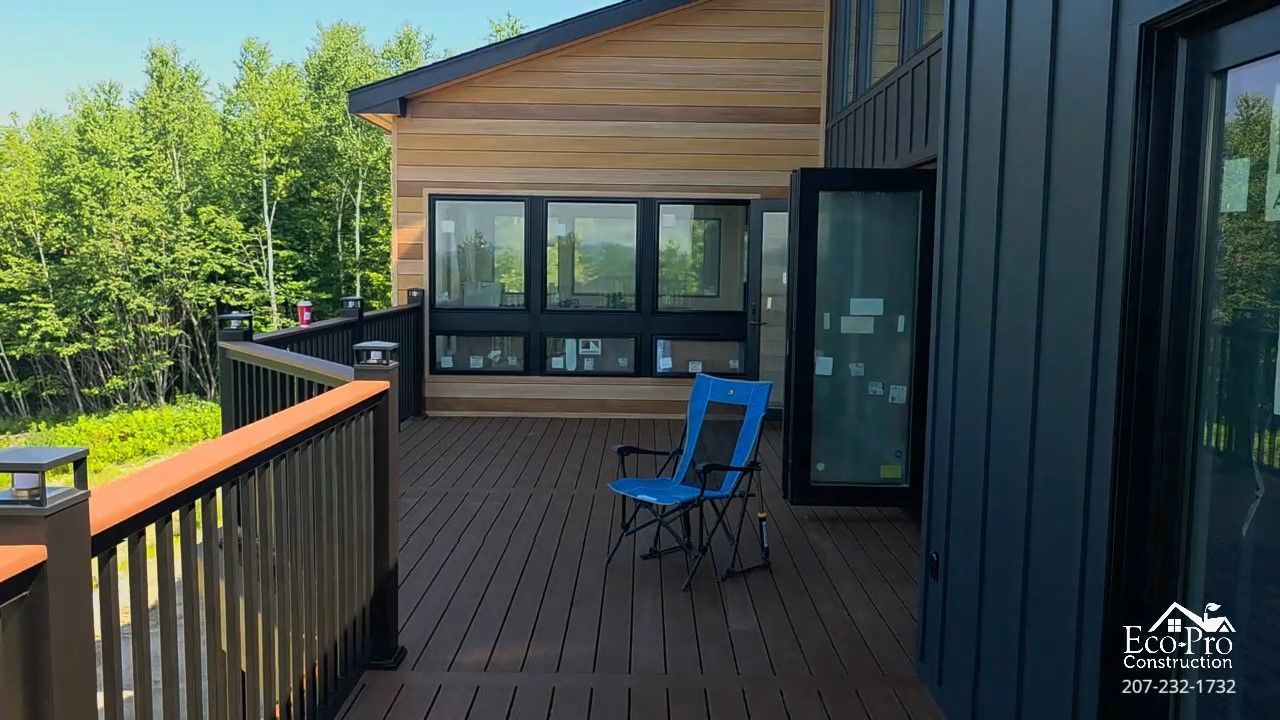
The back patio is making great progress.
Spray Insulation for Vaulted Ceilings
This week, our team tackled spray foam insulation on the vaulted ceilings—an important step in creating a warm, energy-efficient space that stands up to cold Maine winters. Once complete, these ceilings will be finished with beautiful pine boards instead of standard sheetrock, adding warmth and character to the home.
Next week, we're moving on to dense-pack insulation for the exterior walls, another key step towards a sustainable, comfortable home.